Advertisement
Inside Boni Khalwale’s expansive homestead where his wives’ houses sit in same compound
21st August, 2026 11:07 PM
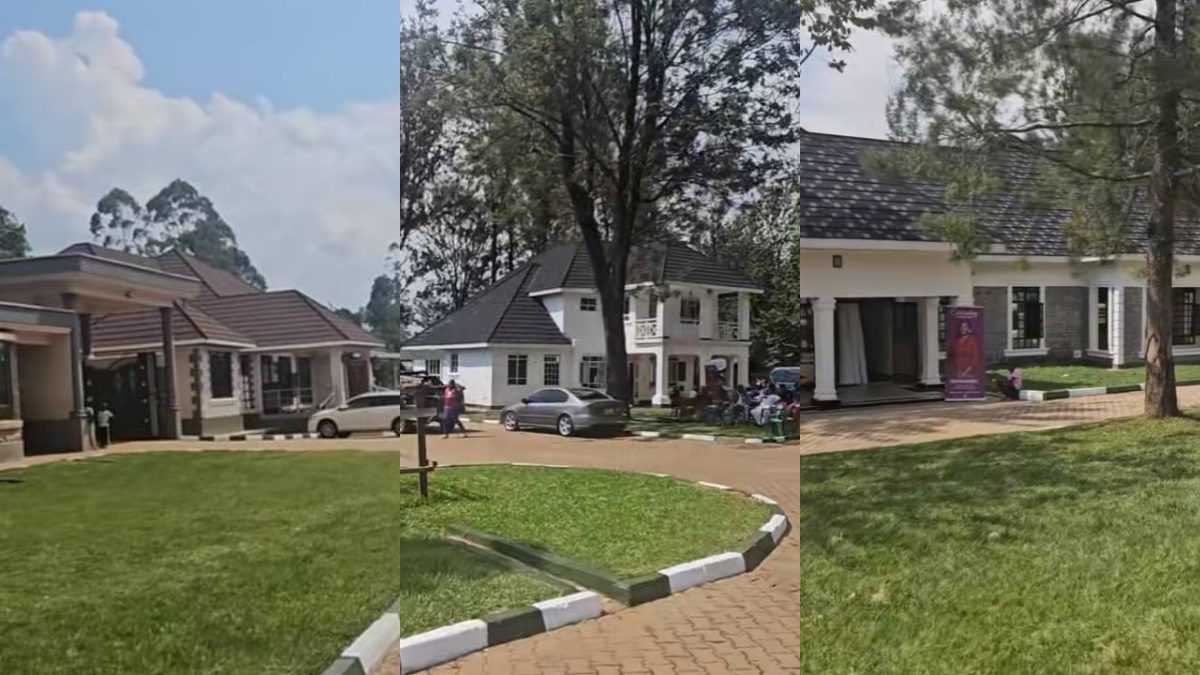
Kakamega Senator Boni Khalwale has built a sprawling family compound at his Malinya home in Ikolomani, Kakamega County, where the houses belonging to his wives stand within the same expansive homestead, as seen in videos that have gone viral following the death and burial of his late wife, Gloria Sekeiyan Khalwale.
The senator opened the doors of his homestead to Kenyans during the mourning period and again during preparations for Gloria’s burial, offering mourners and visitors a glimpse into the expansive property that has now attracted considerable attention online.
In one popular video shared by a TikToker on the morning of the burial on Friday, August 21, 2026, the vast homestead is seen as a meticulously maintained property, with the different houses strategically positioned across the compound rather than clustered closely together.
A lush, well-manicured carpet of grass stretches from the imposing main gate deep into the compound, creating a striking green corridor that leads towards the various residential structures scattered across the property.
The expansive lawns give the homestead an open and carefully planned appearance, with the generous spacing between the buildings further emphasising the scale of the property and creating considerable room around each of the houses.
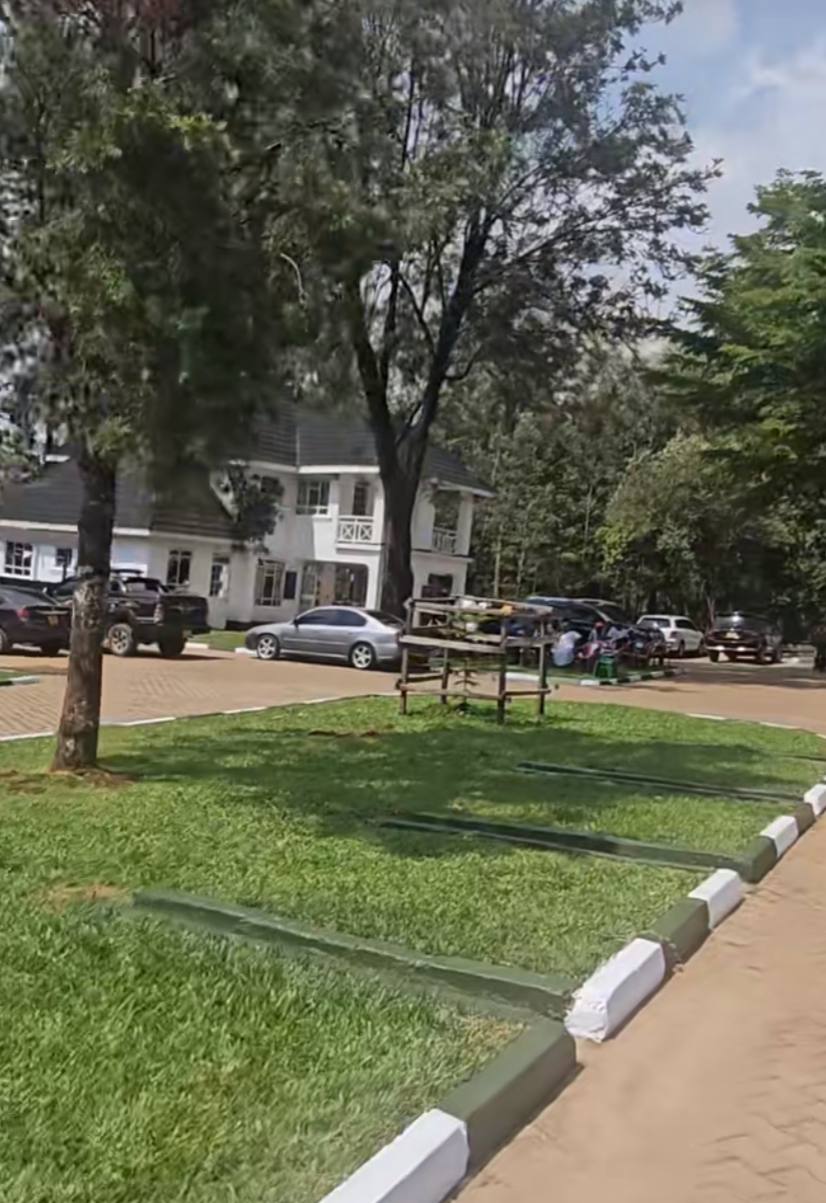
Running through the compound are broad concrete-paved driveways, seemingly designed to accommodate several vehicles at a time as they wind their way towards the different houses.
The driveways are finished with neatly defined black-and-white concrete edging, adding another layer of detail to the otherwise lush compound and giving the extensive grounds a more polished and orderly appearance.
Houses arranged around compound
The different houses belonging to Khalwale’s wives appear to have been strategically positioned around the perimeter of the compound, almost forming a wide circular arrangement around the expansive homestead.
The arrangement leaves a considerable open space at the centre of the compound, while also allowing each of the houses to stand independently rather than appearing like a cluster of closely packed residences.
At another section of the compound is a large, professionally finished outdoor sitting area, which appears spacious enough to accommodate sizeable gatherings.
The expansive space also resembles a raised patio or event platform, potentially providing an area where family gatherings and other large occasions can be held.
The houses themselves feature distinctly modern architectural designs, with contemporary roofing, expansive windows and sizeable balconies that give the residences a grand appearance.
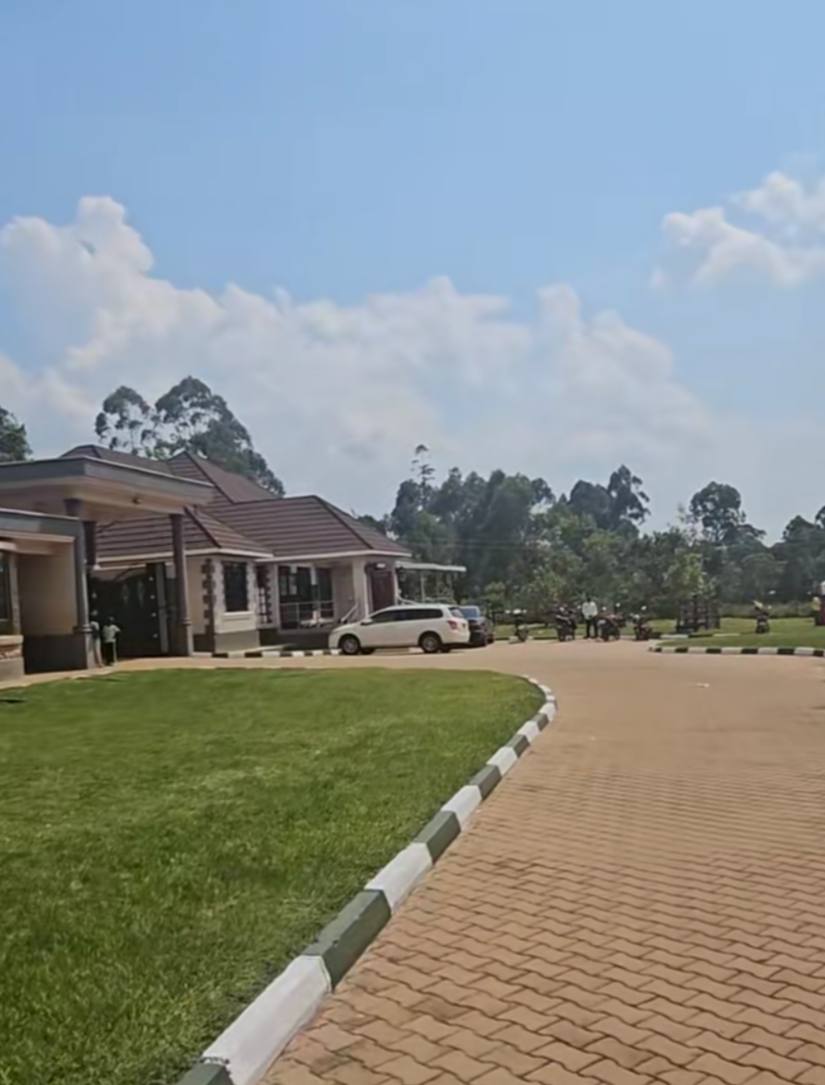
Several of the buildings also have elevated entrances and broad staircases leading towards their upper floors and balconies, adding to their imposing architectural character.
One of the houses, located relatively close to the main gate, stands out for its enormous proportions, with a broad flight of stairs rising towards the entrance and leading to its upper-level balcony.
The house appears to have a cream-toned exterior, with the large staircase forming one of its most prominent features and giving the entrance a commanding appearance.
Next to it is another large residence painted predominantly white, with grey accents and a series of expansive windows and doors.
The generous glazing appears designed to allow substantial amounts of natural light into the interior, while the combination of white and grey finishes gives the house a clean, contemporary appearance.
Another residence within the compound stands out as an even more imposing mansion, also predominantly white but distinguished by its grey roof.
The expansive house features what appears to be a broad entrance framed by large architectural pillars, while its balcony is designed in a way that gives it the appearance of an elevated patio or veranda.
Above this section is another floor, creating a layered architectural profile that makes the residence particularly striking when viewed from the compound.
The combination of the tall pillars, expansive balcony, multiple levels and carefully finished exterior gives the mansion a distinctly grand and classical appearance.
Expansive parking area
The homestead also features a large parking area, with numerous vehicles seen parked within the compound during the burial period.
The size of the parking space appears to have been designed to accommodate a significant number of vehicles, particularly during occasions when the senator receives large numbers of visitors.
Further into the compound is another house whose details are less clearly visible in the circulating video because of its distance from the camera.
The residence appears to have a grey roof and is positioned towards the far end of the compound, adding another structure to the extensive collection of homes spread across the property.
It stands close to Khalwale’s own residence, which appears to be the largest and most imposing of the houses visible in the footage.
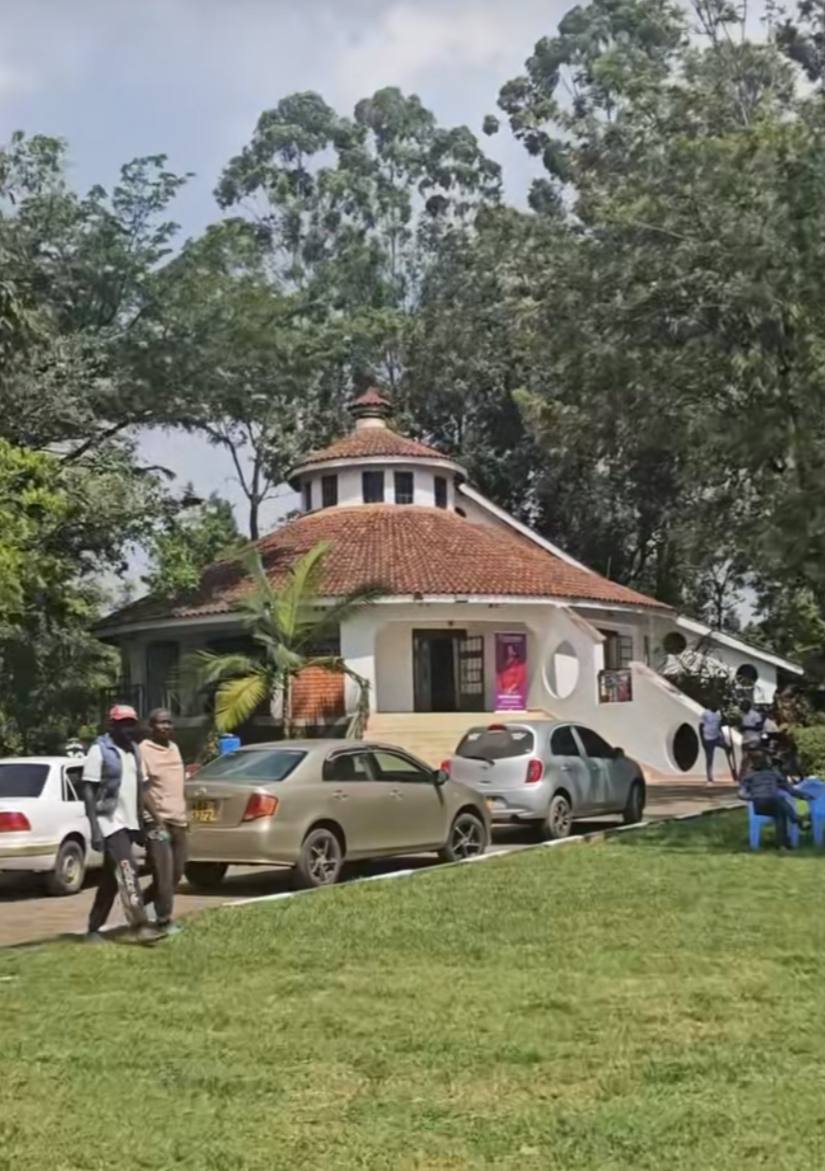
The senator’s house is distinguished by its considerable size and a particularly unusual concrete architectural feature running across the upper section of the building, giving it a distinctive appearance compared with the other residences.
Together, the houses, expansive lawns, paved driveways, parking areas and open spaces create a homestead that resembles a small residential estate rather than a conventional family compound.
Author
Steve Ireri
Steve is a senior writer with over four years of experience in digital journalism. His focus is on the showbiz and human interest stories. Emails: [email protected] , [email protected]
View all posts by Steve Ireri